The Tuskegee Chapel: Paul Rudolph X Fry & Welch
EXHIBITION
THE TUSKEGEE CHAPEL: Paul Rudolph X Fry & Welch
Yale School of Architecture Gallery
On View: January 1 – July 5, 2025
National Building Museum, Washington, D.C.
On View: February 28, 2026 – January 2027
This exhibition reveals the often-overlooked story of the rich partnership behind Paul Rudolph, Louis Fry, Sr., and Col. John Welch’s Tuskegee Chapel (1960–1969), a landmarked work of midcentury architecture on the campus of Tuskegee University, the Historically Black College and University in Macon County, Alabama.
The exhibition features drawings, photography, and architectural models at different scales that explore the chapel’s site and context, its relationship with brick and masonry, and the material’s impact on the building’s final design. Key objects include models of pioneering architect, Robert R. Taylor’s original 1898 chapel and Rudolph’s redesign, architectural photography by Ezra Stoller, photographs by Chester Higgins from 1969 and 2024, a robotically-laid brick sculpture by Myles Sampson, digitized architectural drawings, large scale murals, and an interview with Major L. Holland, the last living member of the Fry & Welch design team.
In addition, the exhibition highlights Fry & Welch’s long architectural careers and includes examples of artwork and musical traditions that were incorporated into the chapel’s architecture. These elements further emphasize the historically relevant and plural design effort that created this celebrated building. It is only in accounting for the importance of the site, context, and diverse design team behind the Tuskegee Chapel that we can appreciate its full architectural value.
Over the course of the nearly ten years that the building was in design and under construction, Rudolph’s expressive spatial ingenuity merged with Fry & Welch’s contextual sensitivity and tectonic skill to create the chapel’s final design. Through the combination of these architectural contributions, the chapel simultaneously represents a robust example of Rudolph’s approach to modernism and an extension of Tuskegee’s long tradition of self-performed masonry design and construction on its campus — a practice launched by the university’s first president Dr. Booker T. Washington and Taylor, over 125 years ago. Because of this, the chapel is inextricably linked to Tuskegee’s layered cultural landscape and a significant body of African American architectural history.
Rudolph’s original design for the chapel called for bush-hammered concrete on both the exterior and interior, the same material and finish seen on the walls of this gallery. Fry & Welch, however, translated the building into a steel-frame, masonry-clad structure, all while preserving Rudolph’s original form. During construction, Fry & Welch recruited Tuskegee-trained masons to execute the brickwork, connecting the chapel to the university’s long tradition of constructing its own buildings out of brick, a material that symbolized the success of its own pedagogy and illustrated the community’s economic power and permanence. Rudolph supported this shift in materials, acknowledging that it improved the design. Correspondence between the two studios and Tuskegee’s representatives illuminated a collaborative professional relationship that ultimately produced a building of which the Tuskegee administration, Fry & Welch, and Rudolph were all proud.
The Tuskegee Chapel: Paul Rudolph x Fry & Welch was conceived and organized by Helen Bechtel and developed in partnership with Dr. Kwesi Daniels and Roderick Fluker at Tuskegee University and with Dr. Timothy Hyde and Carrie Norman at MIT.
About the Yale Architecture Gallery
The exhibitions program at the Yale School of Architecture was founded in 1979 by Cesar Pelli and George Ranalli. Since then, it has evolved into a critical space for the exploration of architectural ideas and discourse in New Haven and beyond. The Yale Architecture Gallery, located in the famous Paul Rudolph Hall (formerly the Yale A+A Building), is one of the largest exhibition spaces dedicated to architecture in the United States.
About the National Building Museum
Since it was created in 1980 through an act of Congress, the National Building Museum has transformed the public’s understanding of the impact of architecture, engineering, landscape architecture, construction, planning, and design. Through exhibitions, educational programs, and special events, the Museum welcomes visitors of all ages to experience stories about the built world and its power to shape our lives, our communities, and our future.
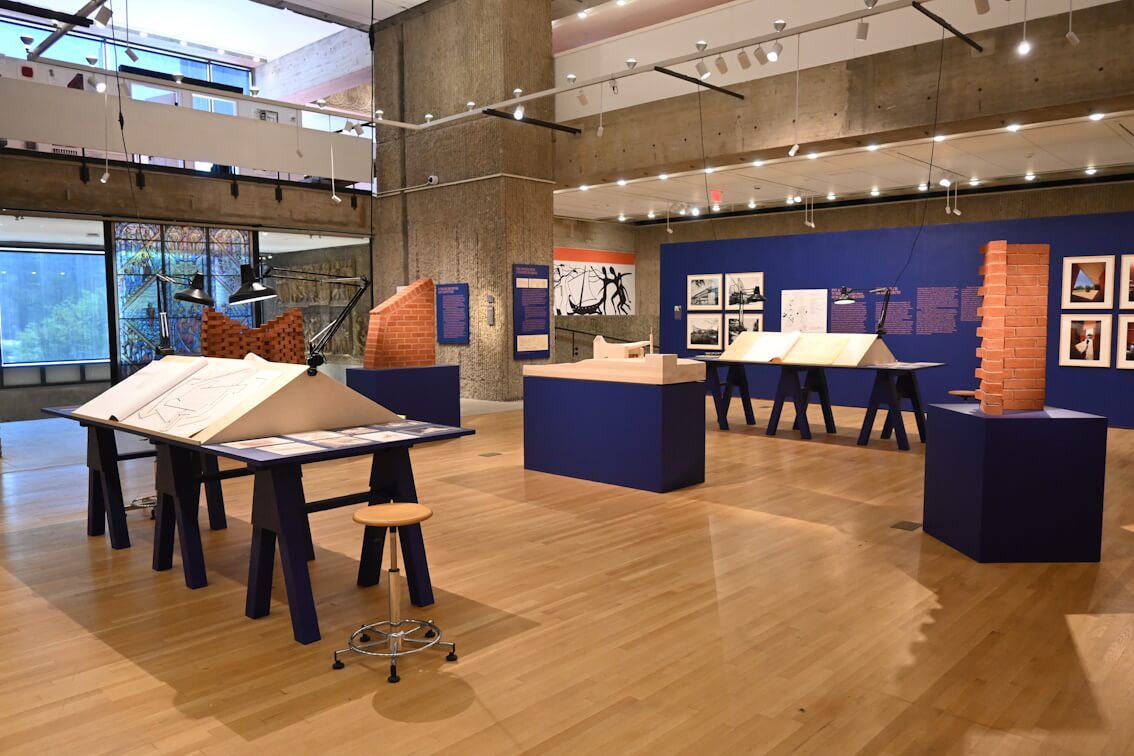
Photo by Benjamin Piascik
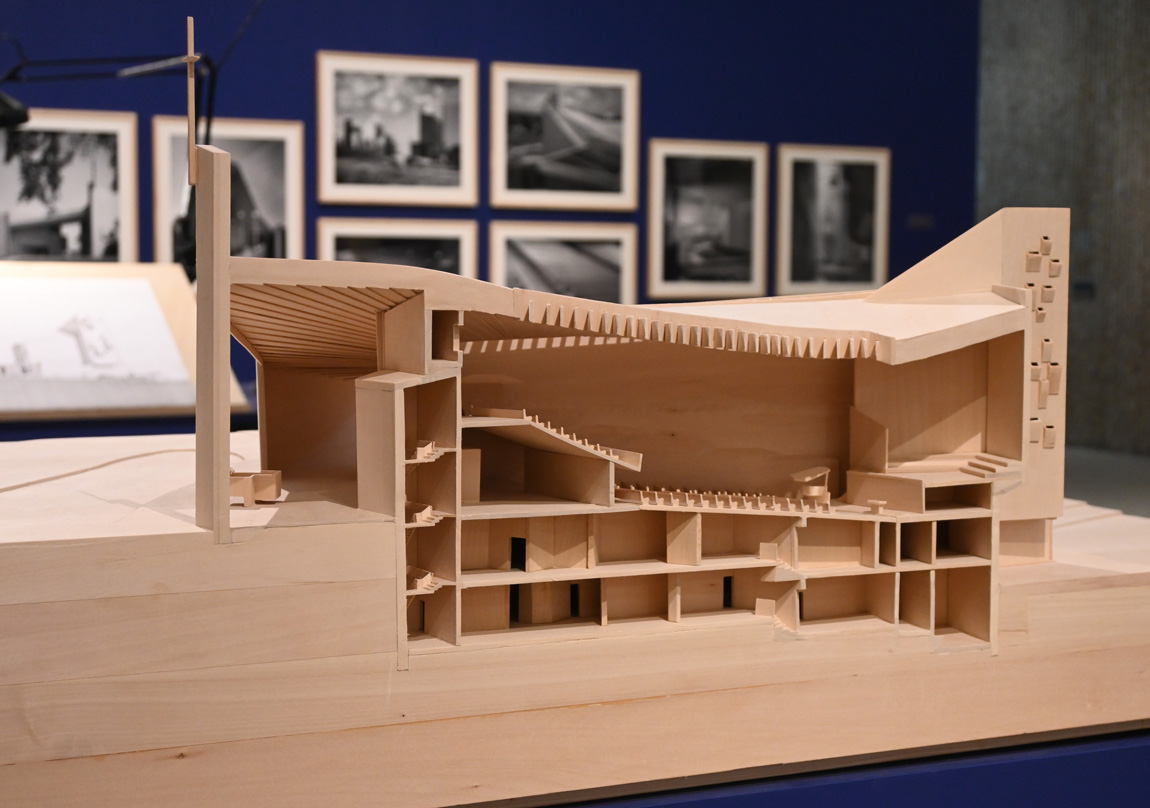
Photo by Benjamin Piascik
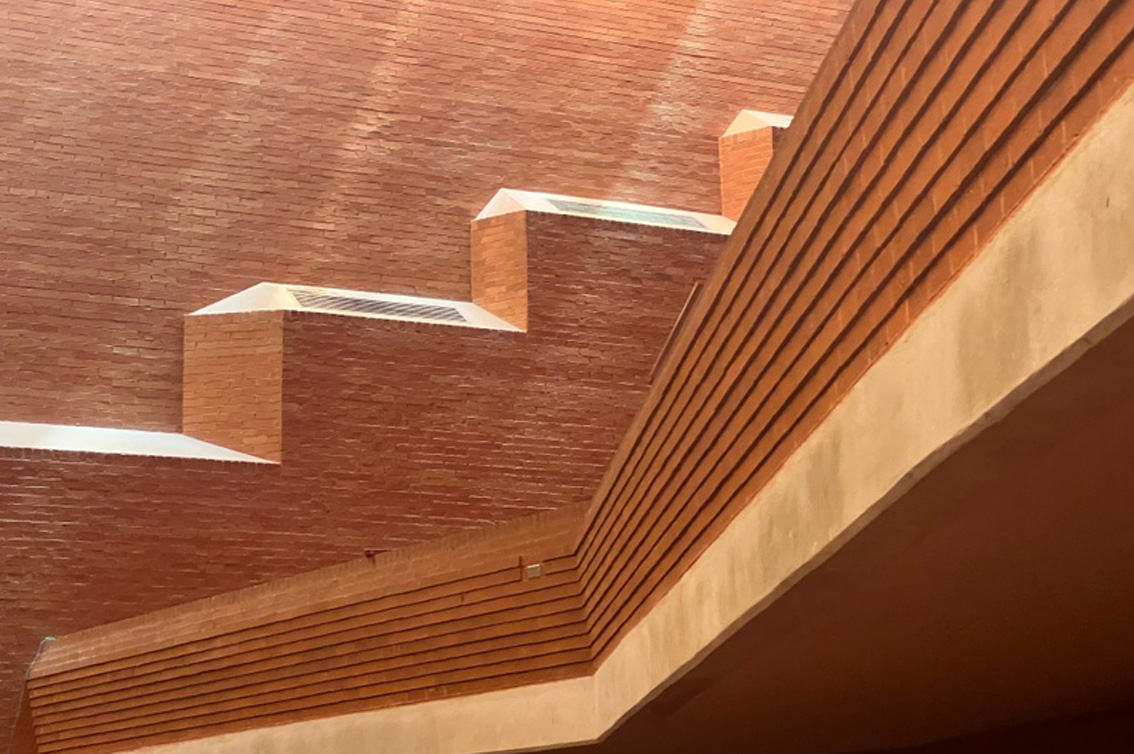
Photo by Chester Higgins, Courtesy Bruce Silverstein Gallery
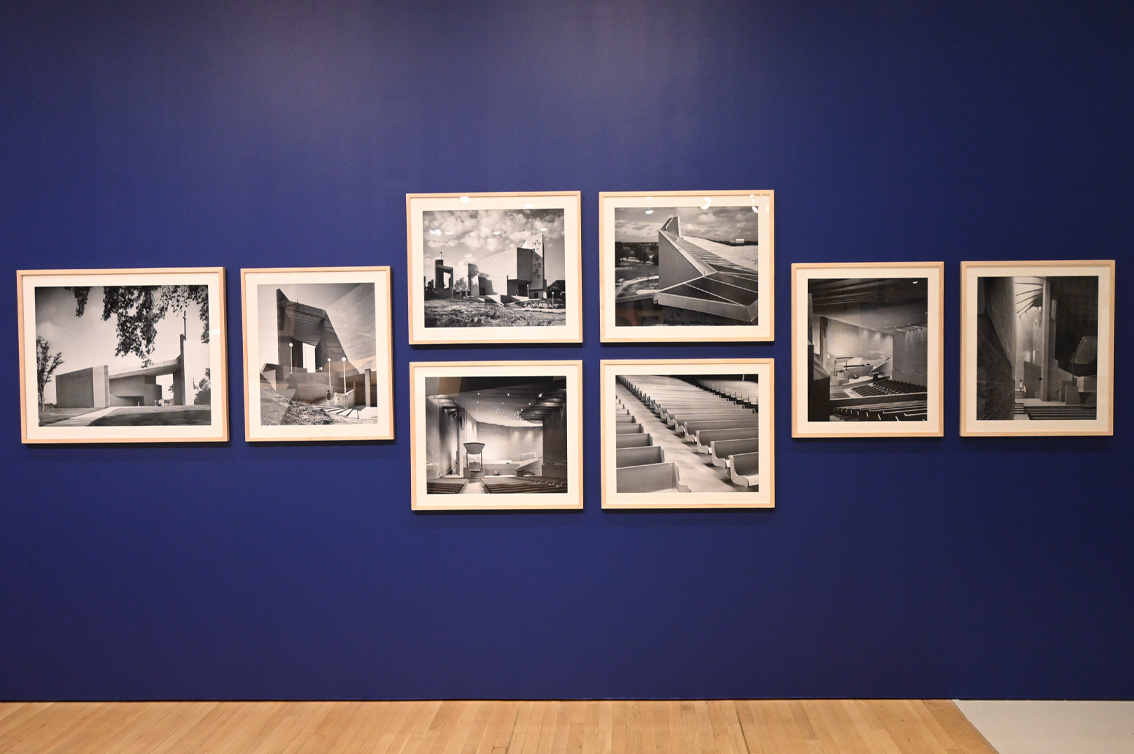
Photo by Benjamin Piascik
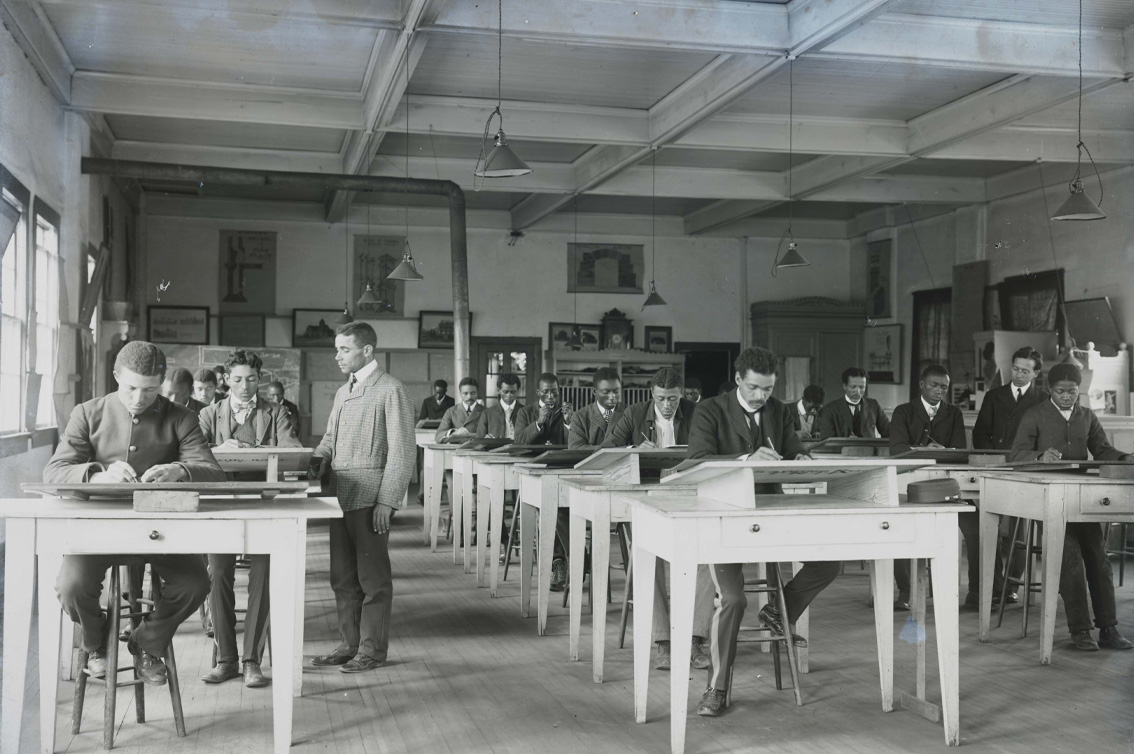
Photo by Frances Benjamin Johnston (Library of Congress)
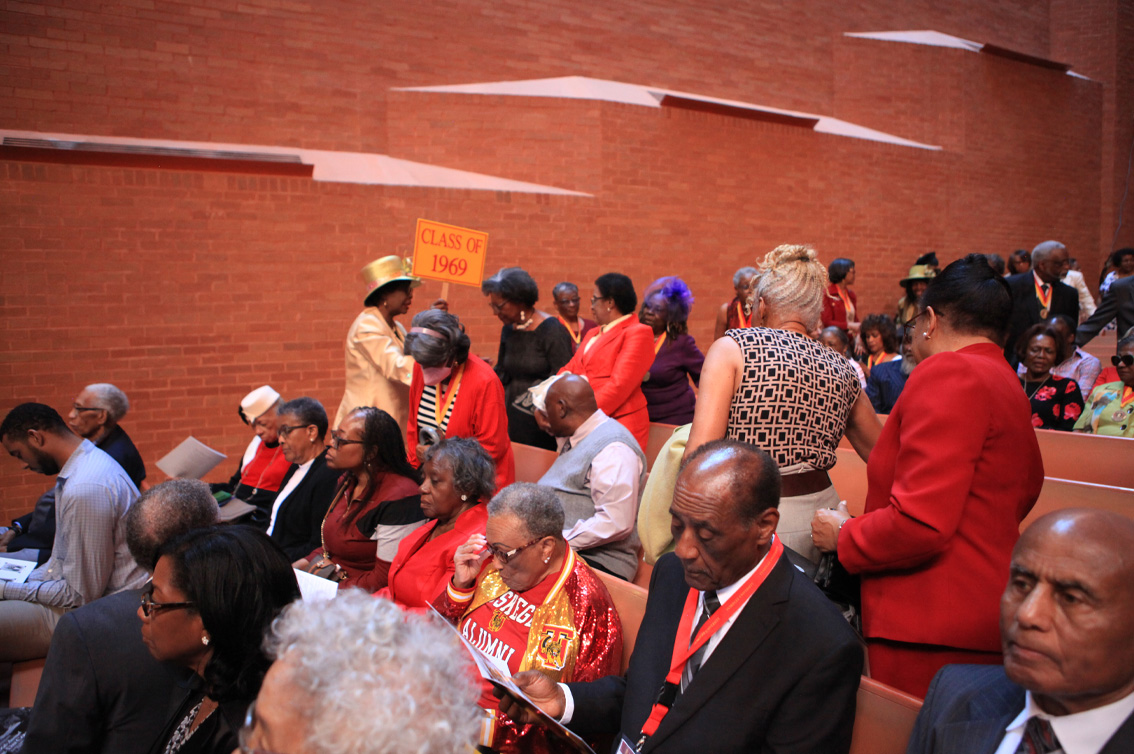
Photo belongs to the official media archive of Tuskegee University
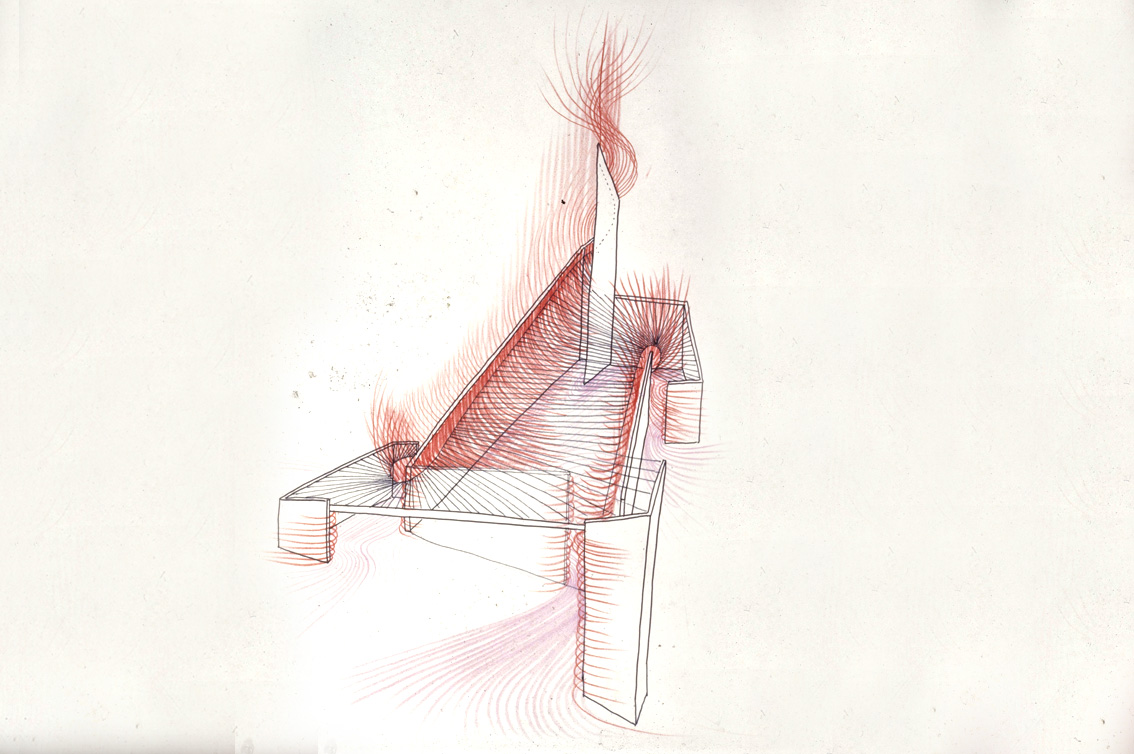
“Energy drawing" by architect Paul Rudolph
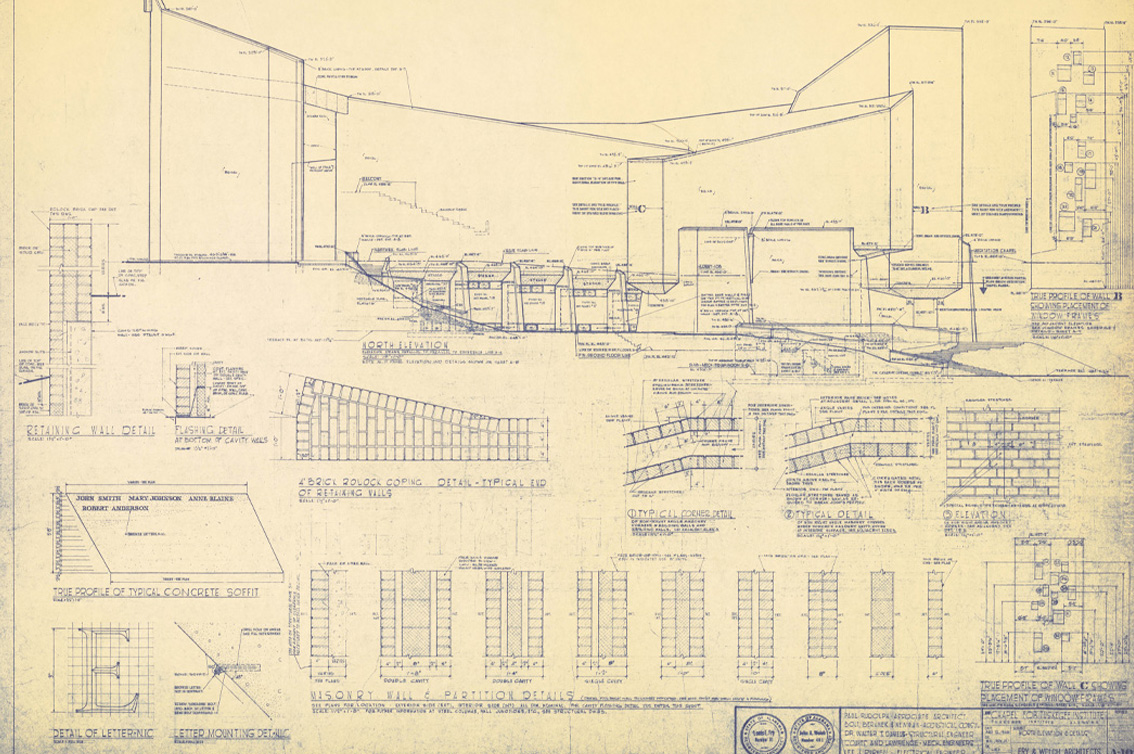
Blueprint drawing by Fry & Welch, Architects
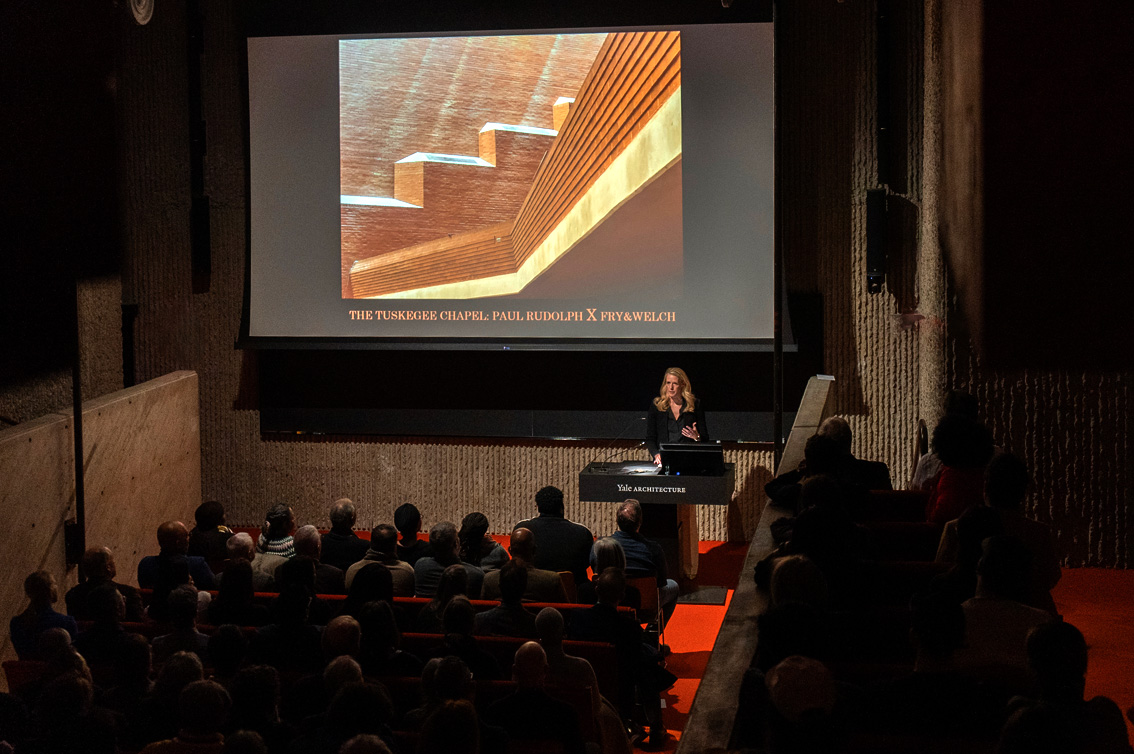
Photo by Benjamin Piascik